 |
Photo courtesy of Hoffman Planning, Design & Construction, Inc.
|
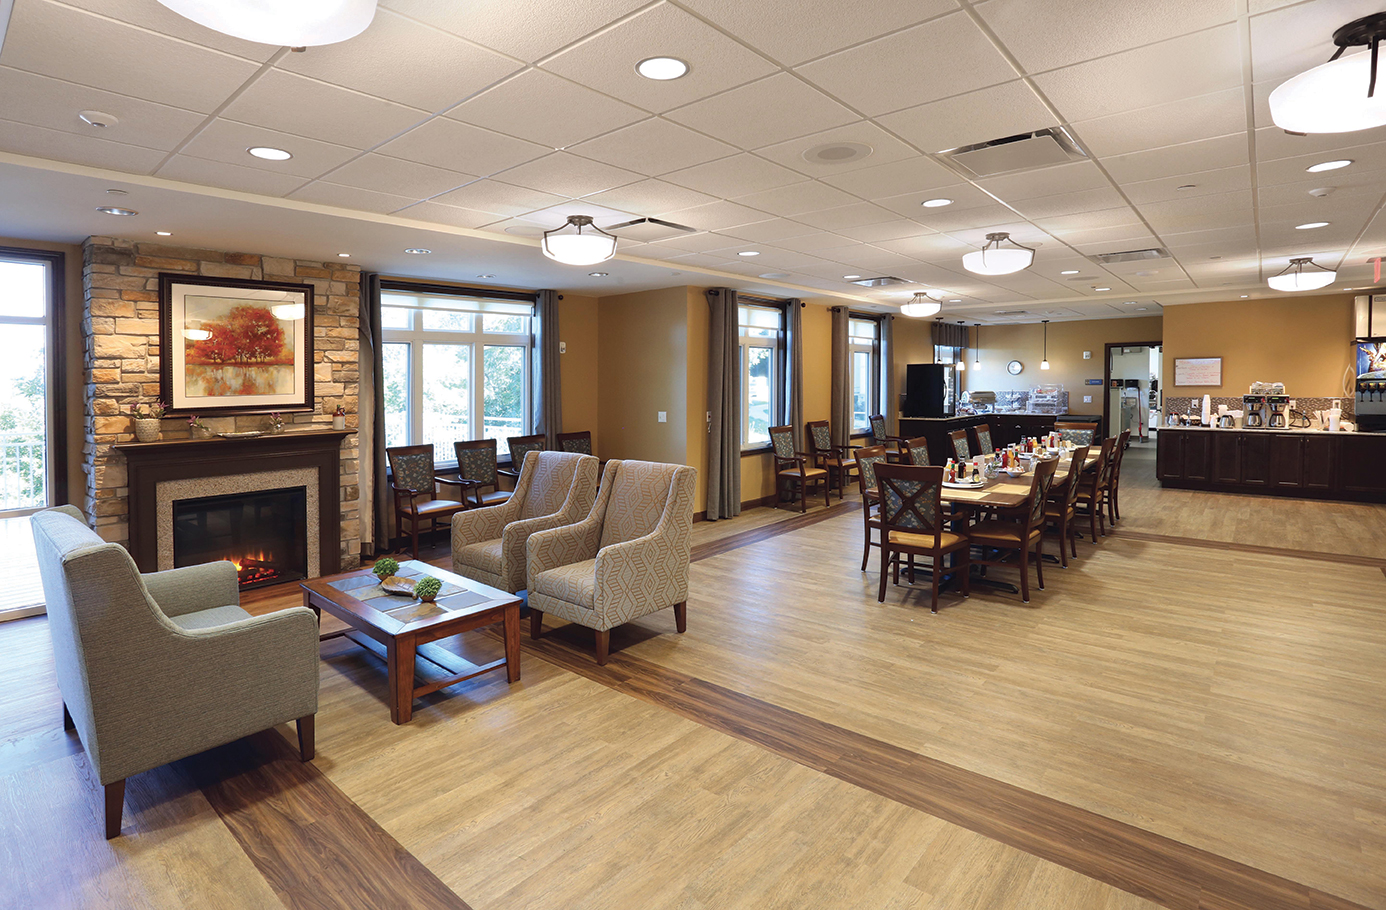
Much like fashion and food, building and interior design evolve. The look, feel, and even tastes of today’s—and tomorrow’s—long term care facilities are designed to meet the needs, interests, and preferences of a new generation of older adults. Building and renovating these facilities delivers not only fresh design but also innovative opportunities and partnerships.
Why Design Is Changing
One study identified three innovative designs in long term care: small-scale homelike models, large-scale homelike models, and special small-scale approaches. These are related, the authors said, to outcomes including improved quality of life, greater family satisfaction, and better staff engagement.
There are many factors driving these innovations. For one, numerous surveys show that people want to stay in their own home as long as possible, and they don’t want to move between settings, even as their care and support needs increase. Several design elements help to enable aging in place. These include main-floor bedrooms, wider doorways, lever-style faucets, low-sill windows, and easy-to-clean surfaces.
From Institutional to Residential
 Among the most popular design trends, said Julie Heiberger, a senior architect at Hoffman Planning, Design & Construction, Inc., is a continued shift toward more resident-centered living environments, including private rooms and bathrooms that provide dignity, privacy, and a greater sense of home. Today’s long term care residents have expectations that are different from previous generations’. They want spaces that feel personal and residential while still supporting a strong sense of community and belonging, she suggested.
Chris Chirumbolo, chief executive officer of Carespring Health Care Management, said, “The biggest shift is the move away from an institutional model toward a residential hospitality model. Modern skilled nursing facilities increasingly resemble high-end apartments, boutique hotels, or assisted living communities rather than traditional nursing homes.”
Key innovations, he said, start with private rooms and bathrooms but go further, to small-household or neighborhood designs that create a more intimate living environment, larger resident rooms that can accommodate families and other visitors, abundant natural light and larger windows, rehab gyms that mirror outpatient therapy environments, and more.
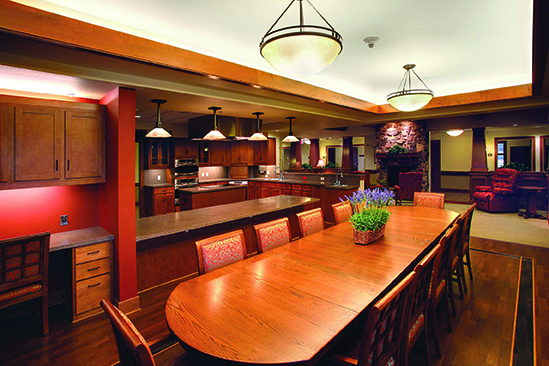 |
But while there is a growing demand for private rooms, people don’t want to be isolated, explained Michael Coyne, vice president of real estate at Saber Community Support. “Privacy and connection are both essential. Residents should have a comfortable private space and welcoming places to share a meal, visit with family, or participate in daily life. Good design gives residents meaningful choices about how they spend their day,” he said.
Another trend is the creation of a variety of dining and gathering experiences that give residents greater choice in how and where they engage with others. Rather than relying solely on one large dining venue with poor acoustics, communities are incorporating a mix of dining settings—lounges, cafes, and small gathering spaces that support different levels of interaction and activity. By offering a range of options, communities can better support resident choice, foster meaningful connections, and create a stronger sense of belonging.
Other trends include:
-
Accessibility. Wider doorways, lower countertops, easy-to-navigate hallways, and aesthetically pleasing pulls and grab bars help promote safety, even as residents need more support, while maintaining a homelike feel.
-
Wellness-driven spaces. There is a greater focus on wellness and active communities, as well as outdoor spaces and apartments that residents consider home. To focus on aging well and maintaining health, many facilities also have destination spaces, such as billiards rooms, bistros, and lounge seating for different types of engagement.
-
Memory support. As nearly half of older adults have some memory issues, more facilities offer memory care activities and design elements meant to help residents easily navigate buildings and to encourage people to stay safe on the property.
-
Community-centered design. There is a growing move to spaces that are more purposefully fun and luxurious, engaging residents as well as intergenerational visitors. Some campuses are integrating family or student housing and/or opening amenities such as dining facilities and fitness centers to the public.
-
Technology integration. Coyne said, “Reliable connectivity is essential building infrastructure. It supports clinical communication, private telehealth visits, and residents’ connections with family. We need to plan for coverage, capacity and future technology needs at the beginning of a project.”
-
Safety. Sensors and monitoring systems help identify issues such as changes in heart rate, mobility, and respiration rates. Facilities increasingly are using AI to assess and manage risk.
-
Air quality. Driven by the pandemic, air filtration systems are getting more attention. There are many innovations, including nanofiber technology that results in up to 99 percent efficiency and extends filter lifespan, high-efficiency particulate air (HEPA) filters, electrostatic precipitators, ultraviolet germicidal irradiation, and photocatalytic oxidation.
Designed with Staff in Mind
 Facility design increasingly prioritizes staff comfort and convenience. This effort includes relocating nursing stations to increase efficiency without impeding resident movement and engagement. Amenities such as on-site childcare centers provide support for staff while strengthening the community’s intergenerational culture.
Chirumbolo said, “We have a utility closet, a clean-linen closet, and medical supply areas for each hallway so staff don’t have to walk to a central location elsewhere in the building. If things are cumbersome or challenging and they can’t do their job as effectively, it’s harder for them to provide the level of care they aspire to.”
Barry Carr, chairman and co-founder of Ignite Medical Resorts, shared, “We have a Starbucks on-site, and our staff really like that. I think the facilities have been doing a lot more related to food for staff. They feel more comfortable, and they’re not having to go out and eat.” He concluded, “Happy staff make happy residents.”
Rethinking Energy
The use of alternative power sources is becoming more popular as energy costs increase. Darren Azdell, AIA, NCARB, LEED AP/BD+C, regional director at Pi Architects, observed, “Designers and developers have used solar energy tax credits in the past to offset the expense of solar installation and maintenance. However, as these credits expire, the long-term operational costs of a building come into greater focus.”
Updating older buildings in particular can be challenging, but making them more energy efficient and cost-effective is key. Facilities increasingly are looking at electricity-based systems and adding solar to properties. A common goal is to reduce operating costs, and one way to do this is to find those efficiencies in energy use.
Azdell said, “While connection to the electrical grid remains the primary connection for buildings, we’ve always used natural gas, LP, and diesel fuel for back-up power systems. However, the back-up systems do not lower operation costs; they add to them. Solar photovoltaic systems combined with lithium batteries can be used daily to lower energy grid reliance, lowering operating costs.”
Built for Resilience
Earthquakes, hurricanes, fires, and other events disrupt power for days, if not weeks. Damage to power lines from wind; damage to natural gas lines from storm surge, fires, or earthquakes; and accessibility to sites for trucks to refuel diesel can be unknown. Adding in fuel shortages, solar is a more reliable, longer-term solution. According to Azdell, providers will eventually see this as not only a green option but a preferred option.
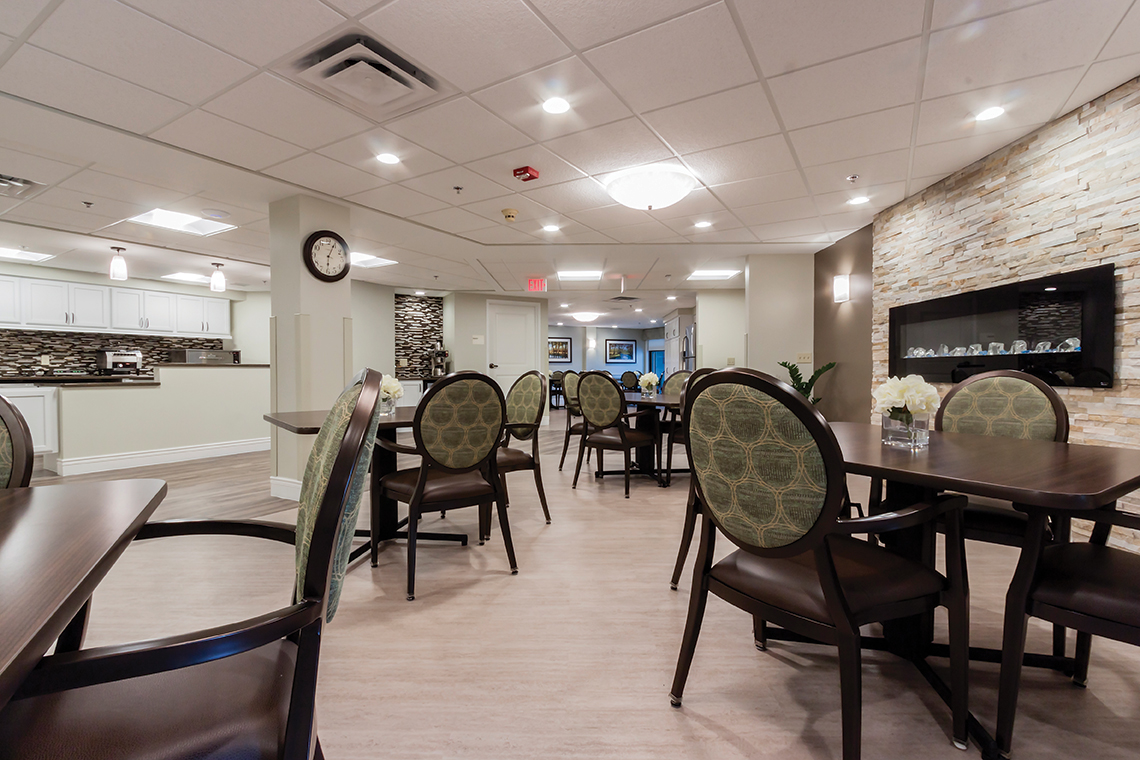 |
Photo courtesy of Hoffman Planning, Design & Construction, Inc.
|
Geographical conditions matter, Azdell stressed, and design needs to accommodate the challenges and limitations of a building’s locale. For instance, in Florida, there is a move away from flat roofs to enable water to drain faster. “The weight of water on a roof can be a hazard, just like the weight of snow up north,” Azdell said.
He further noted, “Some regions are experiencing more snow and cold weather than they have before, and this must be factored into design changes.”
Heiberger affirmed, “We are seeing a greater emphasis on resiliency in senior living design, including more-efficient building systems, sustainable energy strategies, and enhanced emergency preparedness measures that help communities respond to increasingly variable weather conditions.”
“Resilience belongs in the earliest planning decisions,” Coyne said. “We need to understand each property’s exposure to storms, flooding, extreme temperatures, and utility interruptions, then design around those risks. The objective is continuity of care: keeping residents safe and comfortable and giving staff dependable systems when conditions are most difficult.”
Conserving Water, Inside and Out
Water conservation is another growing priority. A federal program called WaterSense is designed to promote and enable water conservation, much as Energy Star has with electricity.
“We’ve been using cisterns on several projects recently,” Azdell said. These are designed to collect water and release it later for uses such as irrigation. Cisterns can also reduce stormwater surge, allowing for smaller retention-pond storage and freeing land area for development, parking or nature.
Landscape can also contribute to energy efficiency and water use reduction. Retaining mature trees and planting new canopy trees reduce the heat island effect around buildings, lowering operating costs as well as extending the lifespan of building materials. Additionally, planting drought-tolerant native plants improves the natural beauty of a site and requires less irrigation. These plants can also slow rain runoff and even clean water before it enters the aquifer.
The Price of Progress |
With the aging population growing rapidly and occupancy at the highest levels since 2016, there are many building and design opportunities in long term care. However, there are also challenges:
-
Escalating construction costs. Chris Chirumbolo, Carespring Health Care Management CEO, explained, “Construction costs have increased dramatically over the past several years. When skilled nursing reimbursement does not keep pace, it becomes difficult to justify large capital investments despite growing demand.”
-
Aging national infrastructure. “The average nursing facility in the United States is several decades old. Even if 100 new nursing facilities were built annually nationwide, it would take well over a century to replace the existing inventory of approximately 15,000 facilities,” Chirumbolo said.
-
Regulatory requirements. Facilities face a juggling act, balancing hospitality, clinical care, life safety codes, infection-prevention standards, and accessibility requirements. “Designing buildings that satisfy all of these objectives simultaneously is increasingly complex,” noted Chirumbolo.
-
Workforce challenges. Facilities must be designed around workforce efficiency.
Chirumbolo offered some suggestions on how to overcome these challenges:
- Long-term investment
- Public policies that support modernization
- Building designs focused on workforce efficiency
- Flexible spaces that can adapt to future healthcare needs
- Strong partnerships among operators, architects, engineers, and regulators
|
LEEDing the Way
More nursing homes are attaining LEED (Leadership in Energy and Environmental Design) certification, aimed at creating and maintaining healthier, more energy-efficient environments that support resident well-being and comfort.
The standard rating system designed for long term and acute-care facilities is LEED Building Design + Construction: Healthcare. Meeting this standard requires the following:
- Sustainable site selection and planning
- Water efficiency
- Energy efficiency and renewable energy
- Indoor environmental quality
- Materials and resources management
- Innovation and regional priority credits
Existing facilities undergoing improvements can also pursue LEED for Operations and Maintenance.
While meeting LEED standards adds to a project’s cost, increasingly, the benefits are appreciated. In some jurisdictions, Azdell added, “we’re seeing that having LEED certification can expedite projects. So if you work on a project that meets LEED standards or is being planned to be a LEED-accredited or -certified project, you can get fast-tracked construction review.”
“Sustainability should be part of every capital plan,” Coyne said. “That starts with understanding building performance and investing in improvements that reduce energy and water use while supporting resident comfort. LEED and renewable energy can be valuable tools, with the approach tailored to each property’s needs and long-term operating goals.”
Federal Funding Available
“Providers aiming to renovate or improve facilities can look into Federal Housing Administration [FHA]-insured financing,” said Dana Ritchie, associate vice president of constituency services and workforce at the American Health Care Association/National Center for Assisted Living. “To explore whether your long term care project would be a good fit for the FHA 232 program, it’s important to start with finding a good FHA lender to work with.”
For HUD Potential Borrower |
|
As the FHA-Approved Lender is the key player in the process, potential borrowers should contact a lender as early in the process as possible. The lender will walk you through the process from initial discussions to underwriting and submittal of the application to the closing of the loan. Most of the lenders on the
“Approved Lender List” marked with an asterisk can originate Section 232 Lean Loans.
|
Designing for Tomorrow’s Residents
Residents and families alike want and expect innovations that improve their quality of life and affirm their priorities. They want to stay connected, they want to use their devices for communication and entertainment, they want to feel safe, and they want to feel that they are at home. Heiberger stressed that they want to be seen, heard, and treated as individuals with their own unique interests, needs, and preferences.
Coyne added, “The opportunity in skilled nursing is to bring a higher standard of design to both new development and existing communities. Success should be judged by residents’ daily experience, how effectively staff can provide care, and how reliably the building performs over time.”
It is important to remember that today’s providers are not just designing and renovating for current residents; they are creating facilities that will serve and appeal to residents five years, 10 years, and even 20 years down the road. While no one has a crystal ball, it is probably safe to say that features such as private rooms, destination spaces, energy efficiency, multiple dining options, high tech accessibility, and a variety of wellness amenities will have staying power.
A Courtyard Becomes Main Street |
|
A closed courtyard at Conover Nursing and Rehabilitation Center in North Carolina sat mostly unused, but administrator Todd Roper had a vision. “I started researching ideas, and I saw a similar space that was designed to look like a city street. I thought, ‘We could do that,’” he said. He began to imagine a city sidewalk with a little bistro and even a bus stop. Such a renovation can be costly, said Roper, but he was able to overcome this barrier, thanks to some creativity and the owner’s buy-in. They were able to budget for elements such as pavers for the ground surface, and they decorated the space with a street sign, building facades, an antique parking meter, and a bus stop. “The Greenway Public Transportation graciously donated a brand-new, full-size bus stop when they learned of the project,” said Roper, and the local paper donated a newspaper stand. Roper even placed a fabric manhole cover under a park bench to make the space more like a city street. While the space was starting to closely resemble a city street, Roper realized it was missing greenery. “So we built in hedges, and that really changed things.” He added, “Details are important to me, so I wanted to make sure that everything was just right.” People can sit and relax or socialize at the bistro tables or on benches. Solar-powered streetlights come on in the evening. The residents and others are thrilled with the space, Roper said. “We went from not having a space to having a great space.” He stressed, “It’s crucial to have spaces like this where people can socialize, sit and think, or have a coffee. Most residents can’t or don’t leave the property because they aren’t medically stable or don’t have family to take them places. Our courtyards are the only outdoor spaces they have, and they need to be stimulating.” There is a nostalgic feel to the space, Roper noted, and this encourages reminiscing. Roper learned much from his efforts. He said, “It’s worth seeking donations and support. People can’t say no if you don’t ask. For instance, I wanted a real fire hydrant, so I asked the city if they had an actual one I could have. They gave me one, and we fixed it up and painted it red.” It is important for such projects to have a champion. He observed that while getting buy-in and input from residents and others who are invested in the project is important, it is not possible to implement every idea. “You need a clear vision and seek input on that direction,” he said. Budget considerations are key, but determine where to save and where to spend. For example, Roper said he could have chosen inexpensive plastic fencing, but he opted for a sturdier, more expensive version that looks better and will last longer. “We learned that in order for outdoor spaces to be utilized, they must be appealing in some way,” Roper shared. “It must easily take residents to another place in their minds. “The moment you enter the courtyard,” he said, “you feel like you’re walking on a city sidewalk.” |
|
Photos courtesy of Jennifer Haynes, Conover Nursing and Rehabilitation Center. |
Joanne Kaldy is a freelance writer and communications consultant based in New Orleans.